Before you choose, get to know your space.
A practical checklist to take to your installer.
Start with the exact model drawing
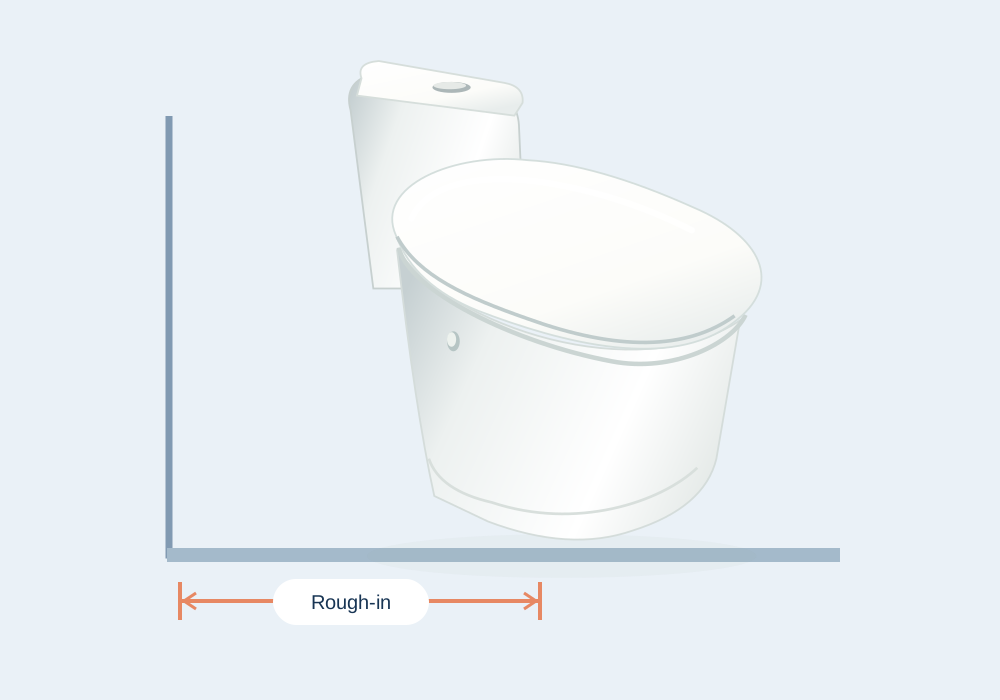
The illustrations on this site are not dimensionally accurate. Obtain the selected manufacturer’s current dimensional drawing and installation instructions before deciding whether a product fits.
A similar-looking product can have a different installation footprint. Check the specific model and configuration, not just the product family.
Identify the installation system
Write down whether the existing toilet is floor mounted or wall hung, and record what you know about the waste connection, supply connection and surrounding construction.
For a wall-hung setup, ask the installer to confirm the concealed system and compatible components. A floor-mounted rough-in example cannot be applied to a wall-hung system.
Record the room, not just the toilet
Note the available space around the fixture, nearby cabinetry, door movement, finished wall surfaces and any obstacles that affect access.
Use the selected product instructions and a qualified installer to confirm required clearances. This worksheet intentionally does not prescribe building-code distances or universal installation dimensions.
Check the required connections
The water, waste and electrical needs must be confirmed for the exact selected model. Do not infer electrical suitability from the presence of an outlet alone.
Have any plumbing or electrical changes reviewed and performed by appropriately qualified people. This guide is a planning prompt, not an installation tutorial.
Bring the information together
Save the model drawing, your room notes and your unanswered questions in one place. Mark each item as verified, measured or still to confirm.
The downloadable worksheet is a conversation aid. It does not replace an installer’s assessment or a manufacturer’s documentation.
A useful next step.
Turn the questions into a clearer shortlist, or collect the details for a conversation with your installer.